

While our planning application was going through the process of being approved, we set out to get some rough quotes from builders with the basic plans that we had. These didn’t include any solid specifications which meant it was difficult to get a figure on an even playing field; lots of the specific work was guesswork until permission had been granted. At this point it was purely the design and square footage of the extension.
Finding A Builder
There was little point obtaining full specification prior to planning permission because if it got declined we would have paid for something we couldn’t use, and we would have to pay for more drawings, design work and consequently another set of specifications. All the architect could give us to get as even a quote as possible were the minimum specifications which were:
- Brick and block external wall (fully filled cavity)
- Beam and block floor with insulation (a screed to form the floor which includes underfloor heating)
- Brick built chimney breast with a feature log burner and flue
- Sloping roof insulation through the extension with possible feature visible timber chords
- Roof tiles for the covering on the extension
- Coated aluminium windows and doors to the extension
- uPVC windows to the garage conversion
As it turns out, this didn’t really help so we had to wait until we had permission and a full set of specifications. However, what it did allow us to do was start forming relationships with potential builders.
When we first started this process one of our family friends came round and we mentioned what we were planning to do. He quoted us a rough figure without any solid drawings, and it kind of scared us to be honest; there was definitely a point where we were asking ourselves whether moving house might be a better idea. However, we had only really just moved in and we didn’t want to do it all again.

We managed to do our research and whittle it down to three. There are plenty to choose from in the area and we did as much research as possible but really it was about finding someone who was reputable and capable of doing the job.
There had previously been a few more we considered but we also took into account other people’s views and knowledge of those companies, the style of their work and word of mouth so we knew who we would probably like to avoid.
We found one who took ages to come back to us but ended up being out of this world cheap. Another who wanted us to provide every minute detail down to the type of light switch we were going to have, which would have been nigh on impossible (we still have no idea what light switches we want). Finally, we found a third who seemed to live in the real world and put us totally at ease with the whole process. We warmed to him, trusted his word and nobody had a bad word to say. Jamie and I were 100% in agreement that this is the person who should do the work provided that the price was right.
Following our planning application being approved we were finally able to set about getting solid quotes from the builders we had been in talks with. The first who had come back really cheap then never got back to us at all. The second still wanted to know every little detail, which was a pain. The third, who we thought we would go with, came back with a really good price and peace of mind; this guy knew what he was talking about and we still felt at ease with him. Add to that his years of experience, previous projects and availability – we booked him in to start ASAP.
Structural Engineering Design Work
Due to the size of the extension and how we were hoping to lay the room out meant that we needed to have some structural engineering design work done on the project. Because we’d chosen to have vaulted ceilings, it meant we had to have something to hold that structure in place and we also knew we wanted beams in the space.
We had quite a few meetings with the architect to discuss lots of different options. We spoke at length about a simple ridge beam which would span the full length of the room, but this would’ve been quite big. There was also the idea of having trusses spanning the width of the room, though we would need a couple; these could look either very traditional or very modern.

It was at this point we needed to decide what kind of finish we would like internally as this could effect the work that needed doing and ultimately the price.
We first needed to think about what material we would like to have on show. It would either have been steel or wood and we opted to go with wood. Even though the extension is going to be quite modern, the rest of the house is quite old and we wanted it to have some sort of flow. Steel would’ve been a bit overkill for us and we didn’t really like the way it looked after being shown some examples anyway, so that was quite an easy decision.
The second thing we needed to think about was whether the whole truss would be on show, whether it was just the width we wanted to be seen or whether it would be sunk into, and flush with, the ceiling; who knew there were so many options? Pinterest really came into play here and we really had gone over and over loads of the options. In the end we settled for just the width to be exposed.
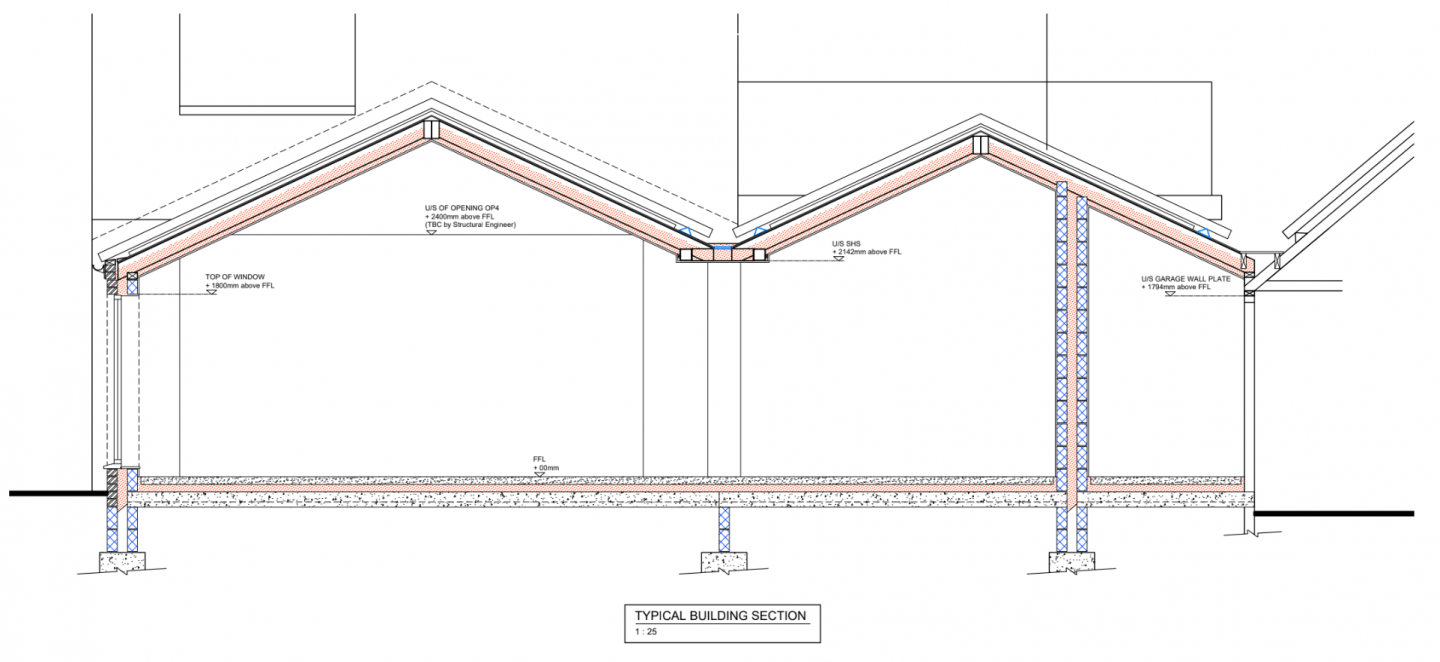
While wood will be on show, the core of the structure will be steel and the wood will be clad around it to give us the effect we want. We needed to have the steel to ensure the roof structure was solid but we wanted the wood beam – an easy compromise!
Now that we had the planning permission in place, it was time to take the drawings one step further and get some architectural building regulations drawings.
In the next post I’ll be talking about losing my patience, building regulations and soil testing.

This post was so insightful! Finding the right builder and understanding the role of structural engineering in home construction can really make or break a project. I completely agree that it’s crucial to find professionals who not only have the technical expertise but also understand your vision for the home. It’s amazing how much of a difference good planning and communication can make in terms of both functionality and design. I especially appreciated the emphasis on doing due diligence when selecting a builder—checking references and reviewing past projects really does give peace of mind. It’s also great to know that structural engineers are there to ensure everything is safe and sound from the ground up, while still allowing for the creative elements that turn a house into a true home. Thanks for sharing these tips!
Hi,
That beam looks great. Do you mind telling me what kind of timber it is please? we are about to do something similar however I’m not sure what timber to go with.
Hi Matt
They’re white American oak beams that are clad around steel. They’ve been varnished with a matte lacquer! Hope that helps. Jade